About Ettore
Spaces with purpose.
Details with distinction.
Interior design, technical precision and coordinated execution—brought together with care.
The studio
Thoughtful interiors.
A complete perspective.
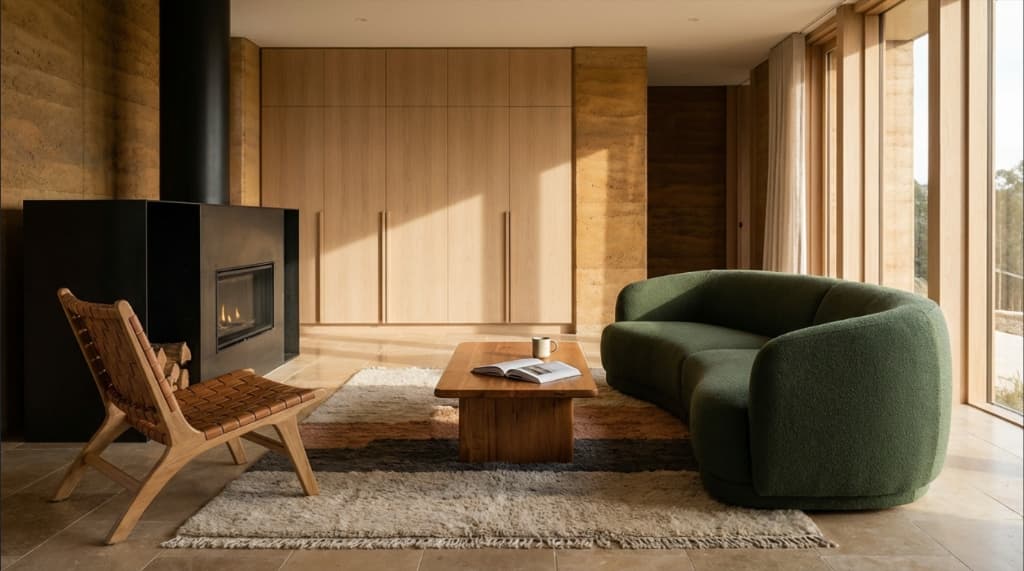
Ettore Interior & Construction brings together interior design, technical documentation and project coordination for residential, commercial and hospitality spaces. Each project begins with understanding the people who will use it, the purpose it must serve and the character it should express.
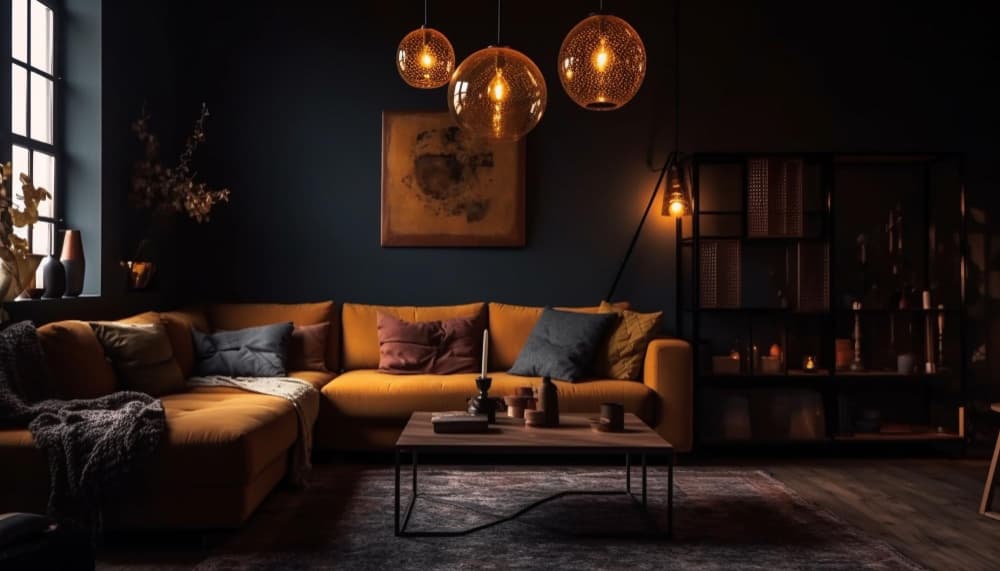
Our work connects space planning, materials, lighting and custom detailing into a cohesive interior. Through 3D visualisation and coordinated working drawings, we help clients understand the design and give execution teams clear information to work from.
For projects that include supervision, our involvement extends to site reviews, contractor and vendor coordination, material decisions and design-related problem solving. The scope is defined around the project, keeping the relationship between design intent and execution clear.
Our philosophy
Good design works
at every level.
A successful interior balances how it looks, how it functions and how its details come together.
Purposeful Planning
We consider circulation, proportions, storage and everyday use so that the layout supports the people and activities within it.
Material & Detail
Finishes, lighting, furniture and joinery are developed together, creating a consistent visual language across the space.
Design Continuity
Clear drawings, practical coordination and considered site decisions help carry the approved concept through to execution.
Our focus
Different spaces.
The same attention to detail.
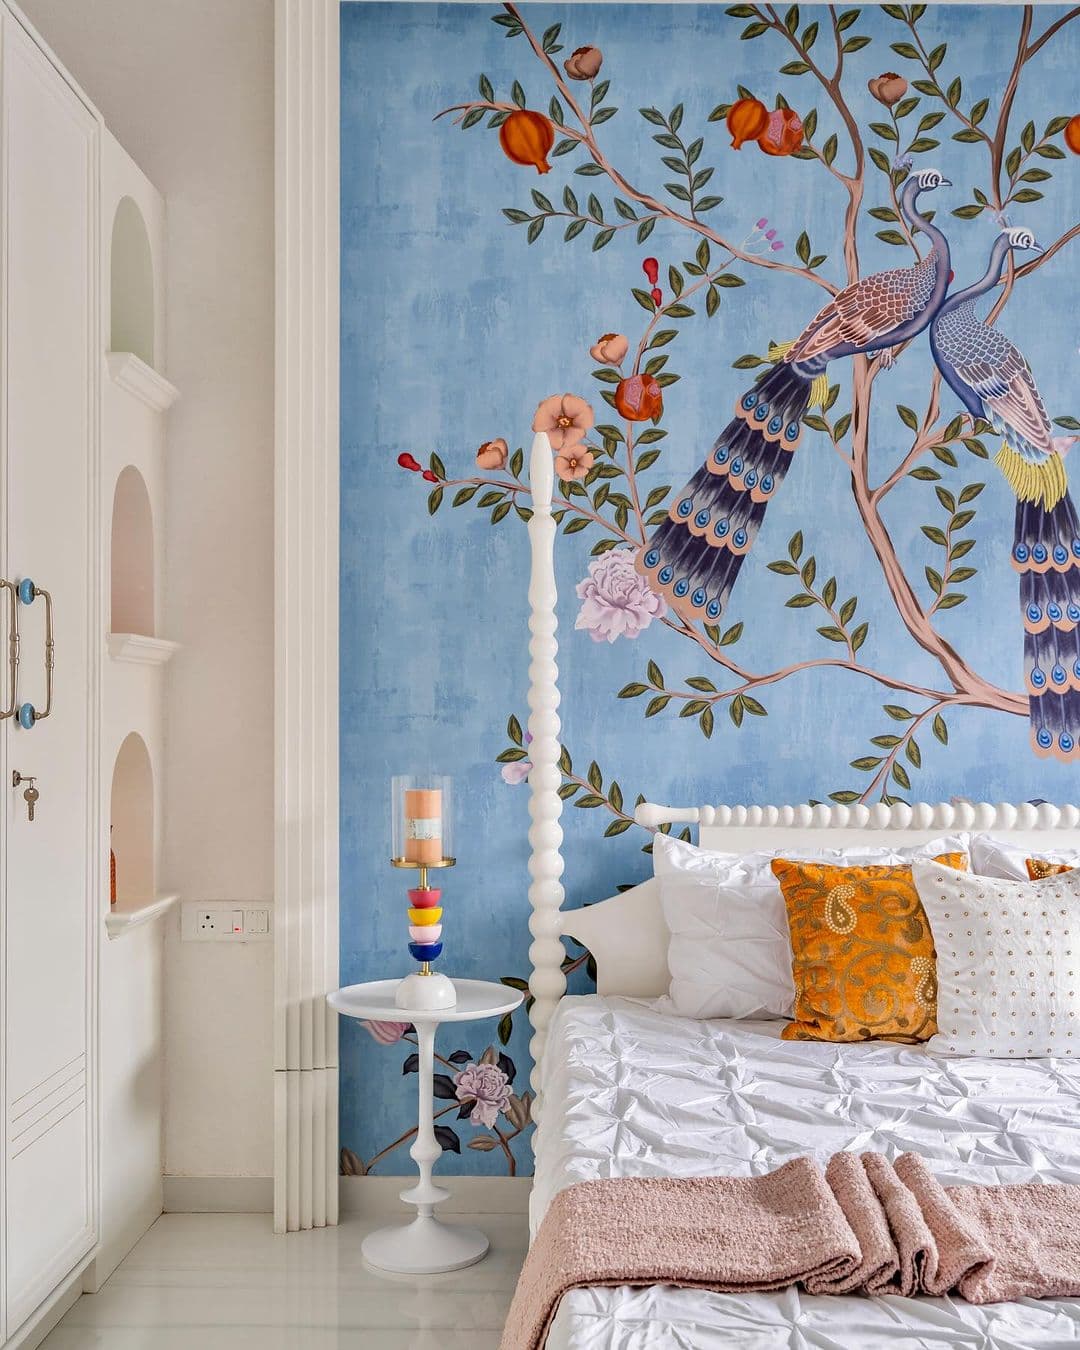
Residential Interiors
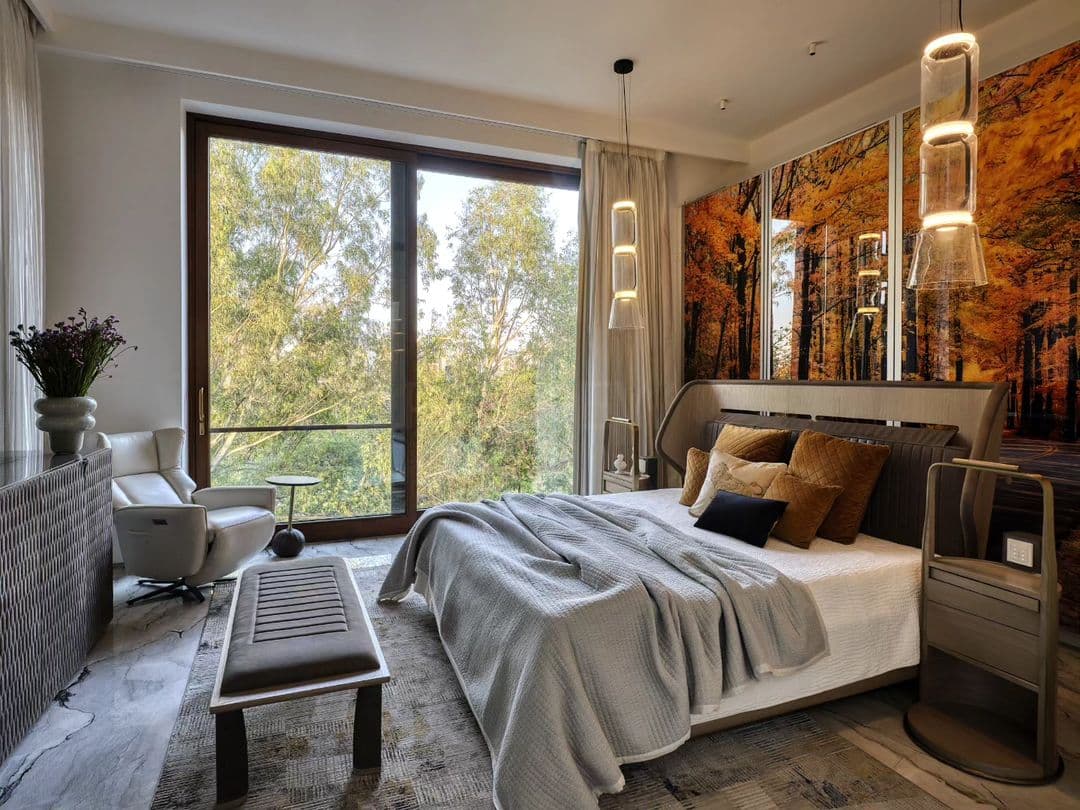
Homes shaped around comfort, personal expression and everyday living, with considered layouts, materials and custom details.
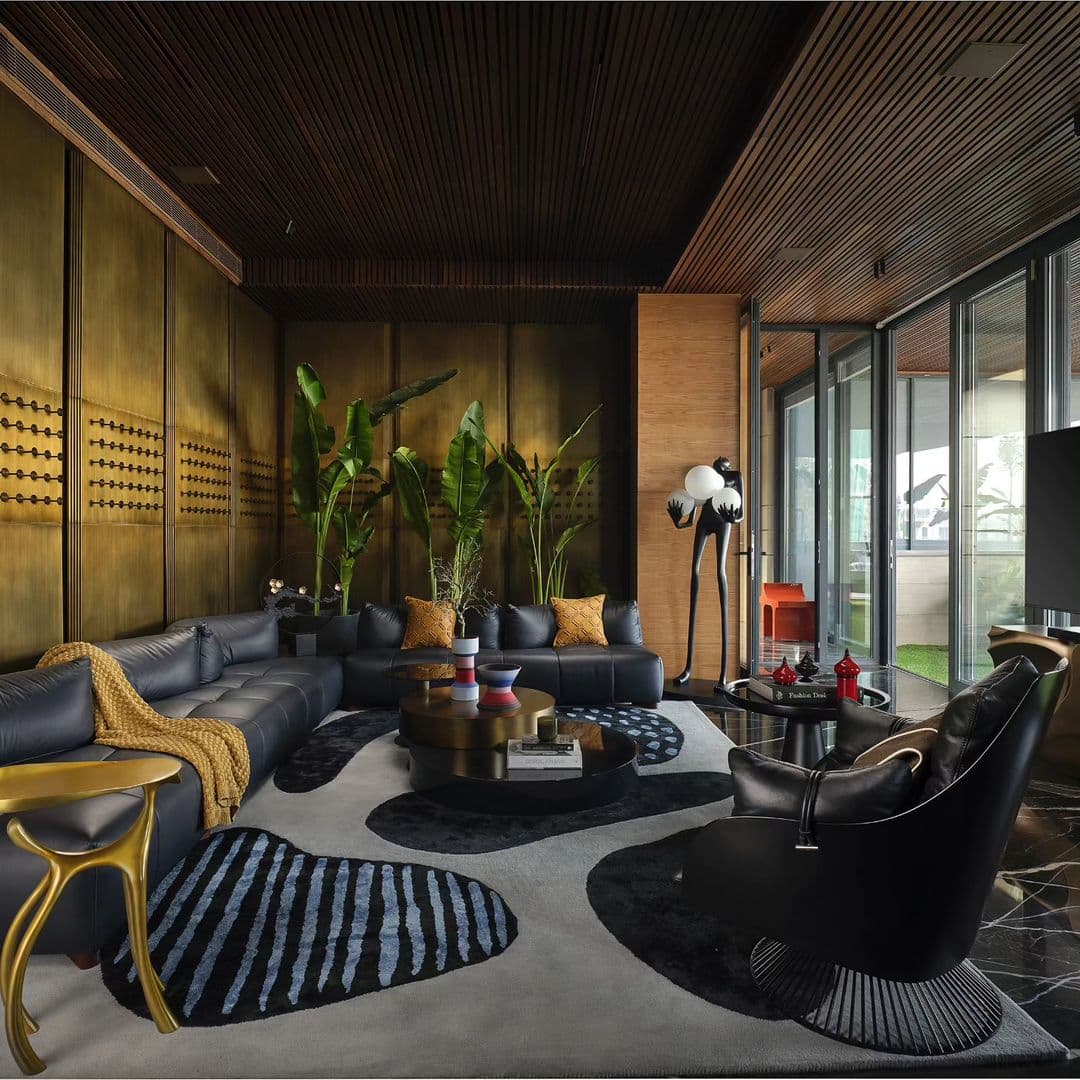
Commercial & Workplace Interiors
Functional environments that support teams, reflect business identity and balance professional presence with practical requirements.
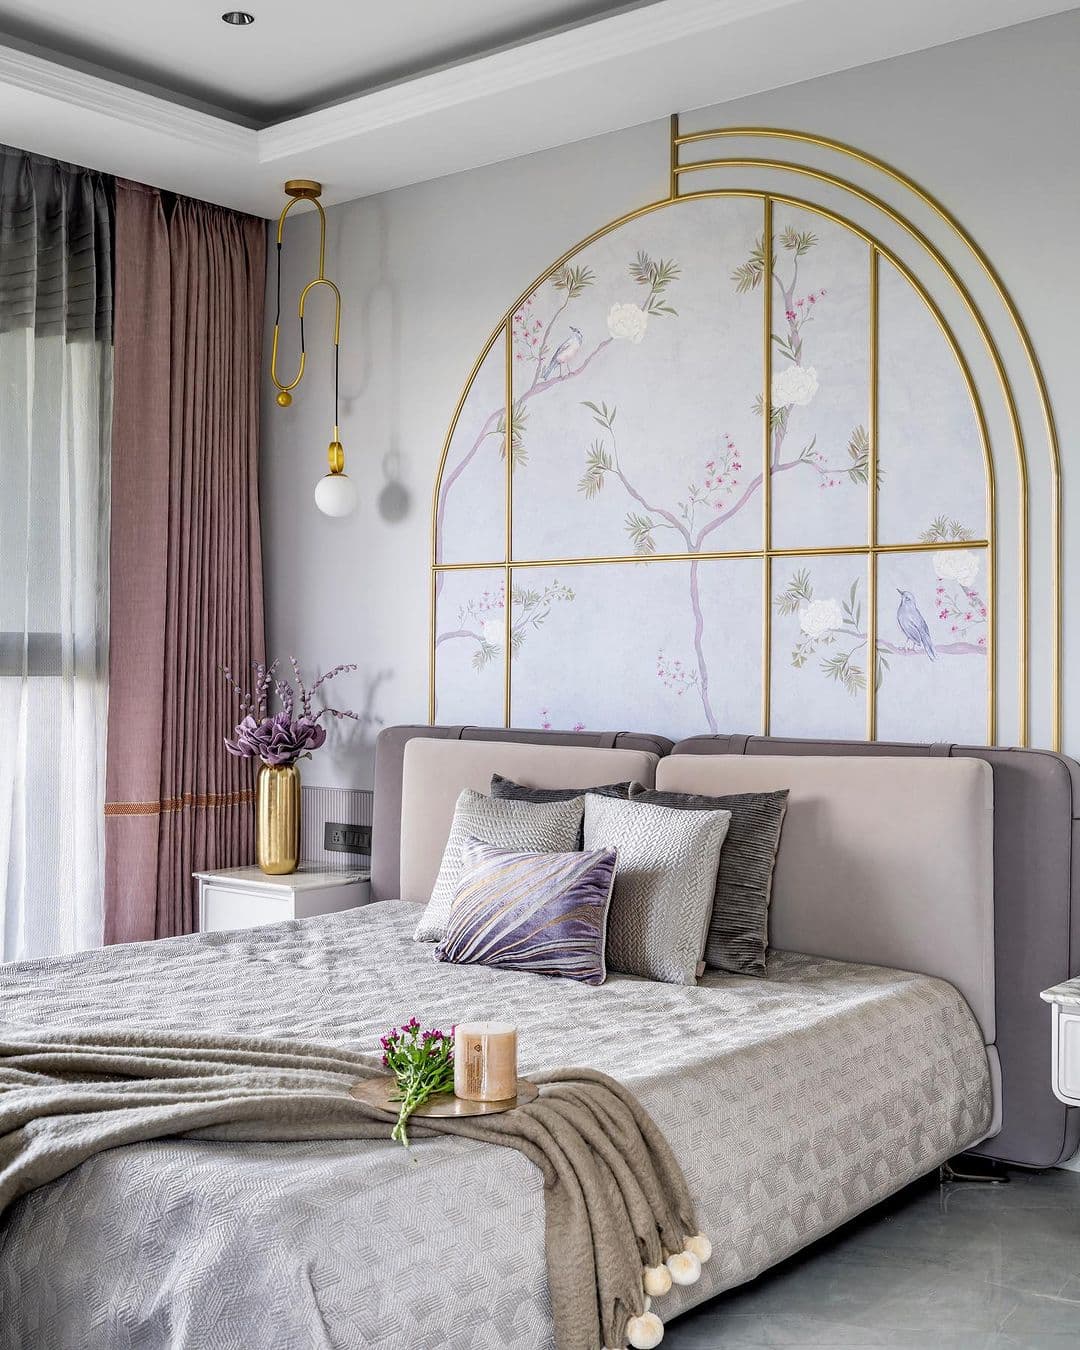
Retail & Hospitality Interiors
Boutiques and hospitality spaces planned around customer experience, circulation, presentation, ambience and operational needs.
Design to execution
From the first idea
to the final detail.
Our involvement connects the creative direction with the information and coordination needed to deliver it.
Design Development
Space planning, interior concepts, material palettes, furniture layouts and lighting direction.
Visualisation & Documentation
3D views, working drawings, elevations, ceiling plans and joinery details appropriate to the agreed scope.
Technical Coordination
Coordination of interior layouts with electrical, lighting, HVAC and other relevant building services.
Project Supervision
Where appointed, site reviews, contractor and vendor coordination, finish reviews and snagging support.
How we work
A clear process.
A considered outcome.
- 01
Understand
Review the brief, requirements, site conditions and project priorities.
- 02
Plan
Develop the layout, circulation and overall design direction.
- 03
Visualise
Explore key spaces, materials and details through 3D design and client reviews.
- 04
Document
Prepare the agreed working drawings and coordinate relevant technical requirements.
- 05
Coordinate
Where included, support site execution through reviews, clarification and completion-stage snagging.
The Ettore approach
Creative thinking.
Practical attention.
Connected Design
Layouts, lighting, materials and detailing are considered together.
Clear Communication
Defined design stages and coordinated information support informed decisions.
Cost-Conscious Guidance
Material alternatives and practical design choices help align the scope with the agreed budget.
Execution Awareness
Design decisions account for site conditions, installation requirements and the teams delivering the work.
Let's shape your next space.
Discuss your project with Ettore Interior & Construction.